
What if my home has unconventional or narrow stairs?
Unconventional or narrow stairs do not necessarily prevent installation, as a bespoke stairlift can often be designed around tight spaces, unusual turns, steep gradients and restricted landings. We assess your staircase and access needs in detail before recommending the safest suitable solution, which may include a specially configured rail, compact seat or alternative equipment where a standard stairlift is not appropriate.
Unconventional or narrow stairs do not automatically rule out a stairlift. A bespoke solution may be designed for tight widths, steep gradients, intermediate landings, curves, changes in direction and restricted space at the top or bottom. Suitability depends on the exact staircase, available clearances and the person who will use the lift, so a detailed assessment is essential before a recommendation is made.
During the assessment, we examine the full route rather than measuring the stair width alone. This includes the shape and pitch of each flight, the position of turns, the size of landings, headroom, bannisters, radiators, doors and nearby furniture. We also consider where the stairlift will be parked, whether it could obstruct a doorway or passage, and how much room the user needs to get on and off safely.
For a narrow staircase, the most suitable configuration may include:
- a compact seat or a narrower chair design, where appropriate for the user’s comfort and posture;
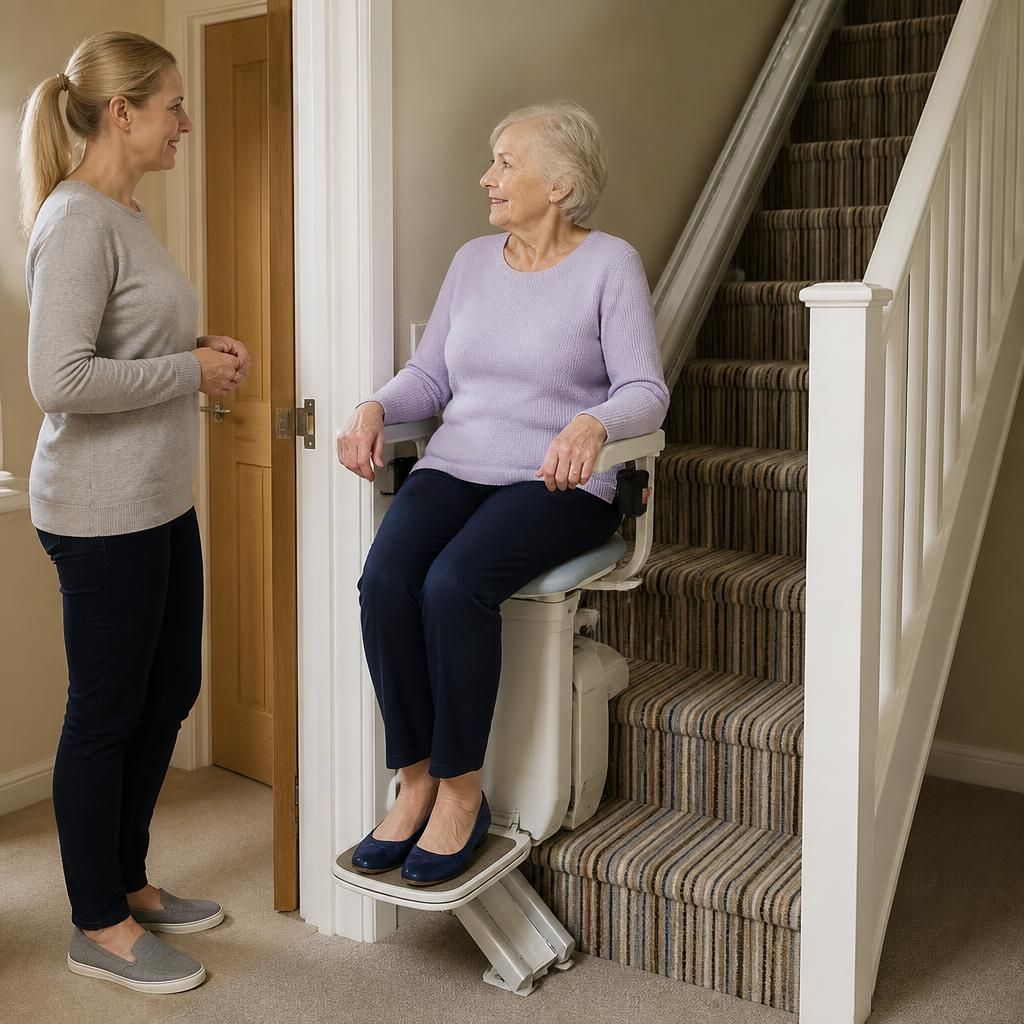
- folding arms, footrest and seat components to reduce obstruction when the lift is not in use;
- a rail positioned close to the stair treads, usually avoiding the need to attach it to the wall;
- a bespoke curved rail that follows bends, landings or changes in direction;
- a parking position that places the stairlift clear of a doorway, hallway or important access route; or
- an alternative layout where the staircase cannot safely accommodate a conventional arrangement.
Curved or irregular stairs generally require a rail made to follow the staircase rather than a standard straight rail. The rail can be planned around corners and changes in gradient, subject to the available space and safe operating requirements. On stairs with very limited width, the chair may need to travel in a folded or rotated position at particular points, but this must be assessed carefully to ensure that the user can operate it comfortably and that the stairway remains suitably accessible.
We also assess the user’s mobility, balance, transfer ability and seating position. A physically narrow solution is not necessarily the right solution if the user needs additional support when sitting down, standing up or turning at the top or bottom of the stairs. In some homes, a different seat configuration, a powered swivel function or another mobility aid may provide a safer and more practical result than choosing the smallest available chair.
Most stairlifts are fitted to the stair treads, so installation does not normally involve major changes to the structure of the staircase or the wall. However, narrow or unconventional layouts may require careful planning around skirting boards, bannisters, doors, radiators and other fixtures. We explain any necessary adjustments before work begins and aim to keep them proportionate to the installation. If an obstruction cannot be moved or safe clearance cannot be achieved, we will discuss this with you rather than proceeding with an unsuitable arrangement.
There are situations where a stairlift is not the safest option. Examples may include insufficient space for the user to transfer securely, inadequate headroom, a staircase that cannot support the proposed rail arrangement, or a landing that leaves no safe place to dismount. Depending on the home and the person’s needs, alternatives may include a different stairlift configuration, a through-floor lift, a platform lift or other suitable mobility equipment. Any alternative should be considered as part of a full assessment rather than selected solely because the stairs are narrow.
Before installation, we confirm the proposed route, parking positions, controls and any access considerations with you. After fitting, the stairlift is tested along the complete staircase, including its stopping points and safety features. You should receive guidance on using the controls, folding the equipment and keeping the route clear. If your circumstances or the layout of the home change later, contact us so that we can advise whether the existing arrangement remains appropriate.
A narrow or unusual staircase therefore needs a tailored assessment, not an automatic rejection. The safest recommendation may be a bespoke stairlift, a modified configuration or an alternative access solution. Our role is to identify what can be installed safely in your home and explain the practical implications clearly before you make a decision.
Narrow or unconventional stairs can often accommodate a bespoke stairlift, provided there is enough clearance for the user, the chair and safe access at each end of the staircase. The assessment considers the full route, including bends, landings, headroom, bannisters, doors and nearby fixtures, rather than stair width alone.
A compact seat, folding components, a close-mounted rail or a carefully selected parking position may help reduce obstruction. However, the smallest available chair is not always the safest choice. The user must be able to sit, travel and dismount securely, so the final configuration is matched to both the staircase and their mobility needs.
Arrange Your Bespoke Stairlift Assessment
Arrange a bespoke stairlift assessment with Independent Stairlifts to confirm whether your unconventional or narrow stairs can be fitted safely. We will assess the staircase, access points and your mobility needs before recommending the most suitable solution.