
How is the stairlift installation process customised to fit my home's specific needs?
The stairlift installation process is customised through an assessment of your staircase, landing spaces, access points and mobility requirements. Bespoke measurements and expert fitting allow the stairlift, rail position and seat options to be matched to your home, usually without significant structural alterations.
Stairlift installation is customised by assessing your staircase, landing areas, access points and mobility requirements before selecting and fitting the equipment. The stairlift, rail position, seat configuration and controls can then be matched to the available space and the way you need to use the stairs. In most homes, fitting is completed with fixings to the stair treads rather than major structural alterations, although the survey will identify any access or building issues that need to be considered.
The assessment starts with your home, not a standard layout. A surveyor examines the full staircase, including its width, length, gradient, turns, intermediate landings, top and bottom approaches, nearby doors and available transfer space. Measurements are taken to establish where the rail can safely run and how much room is needed for the seat, footrest and moving parts. The survey also considers obstructions such as radiators, skirting boards, bannisters, doorways and furniture that could affect safe use.
For a straight staircase, the rail is measured and positioned to provide a stable, unobstructed route between the selected boarding and exit points. A curved staircase requires more detailed planning because the rail must follow its individual bends, inclines and landings. It is made to suit the staircase rather than fitted as a generic straight section. Where an upper or lower landing is restricted, the design may include a suitable parking position or seat option to help you get on and off safely without blocking an important access route.
Your mobility and daily routine also influence the specification. During the assessment, you can discuss how you approach the stairs, where you need to transfer, which side of the staircase is most practical and whether anyone else in the household needs to use the stairs normally. Relevant considerations may include:
- how easily you can bend your knees, stand, sit down and turn at the top or bottom of the stairs;
- the seat height, width, support and positioning that provide a secure and comfortable transfer;
- whether a swivel seat, powered footrest or other operating option would make use easier;
- which controls are easiest for you to operate, including the position of call or send controls;
- whether you use a walking aid, oxygen equipment or other mobility equipment near the staircase; and
- the needs of other household members who may continue to use the stairs without the stairlift.
These details help determine more than the model of stairlift. They affect the placement of controls, the direction of the seat when dismounting, the clearance around the footrest and the most suitable parking location. If your needs change, tell the surveyor so the proposed arrangement can be considered for both current and likely future use.
The proposed installation is checked against the surrounding home. Stairlift equipment must not interfere unnecessarily with doors, hallways, radiators, light switches or access to rooms. At the top of the stairs, the survey considers whether there is enough space to turn and leave the seat safely. At the bottom, it considers the approach to the first step and whether the rail or footrest could create a trip or access issue. Where space is limited, the surveyor can explain the available design options and any practical compromises before work begins.
Power requirements are also reviewed. The stairlift needs an appropriate electrical supply and a safe charging position, usually at a designated point along its route or at a suitable parked position. The installer will identify the most practical arrangement for your home and explain any work needed to provide or adapt the supply. Batteries and charging behaviour are checked as part of commissioning so that the lift is ready for normal use.
Installation is carried out to the agreed design. The installer positions the rail according to the survey measurements, secures it using suitable stair fixings and fits the carriage, seat, footrest, controls and safety features. The exact method depends on the staircase and the equipment selected. A competent installation should protect the stair structure and avoid unnecessary changes to walls, floors or bannisters. If an issue is found that differs from the survey, it should be discussed with you before the agreed plan is changed.
After fitting, the stairlift is tested throughout its route rather than only at the top and bottom. This includes starting and stopping, movement around bends where relevant, charging, controls, seat movement, safety sensors, the seat belt and the obstruction response. The installer should also check that the parking positions and transfers work in practice. You will be shown how to operate the lift, use the controls, charge it and report a fault, with the opportunity to ask questions before the installation is completed.
Unconventional homes can still be assessed individually. Narrow stairs, sharp turns, split-level layouts, uneven steps, limited landings and restricted access do not automatically rule out a stairlift. They may require a different rail design, a compact seat arrangement, a revised parking position or a careful discussion about how the lift will be used. An outdoor staircase also needs equipment and installation methods suitable for exposure to weather. The important point is that suitability should be confirmed through an on-site assessment rather than assumed from photographs or a general measurement.
Some homes may need minor preparation, such as moving an obstruction, adjusting a door arrangement or providing an electrical connection. Major structural work is not normally the starting point, and any proposed alteration should be explained clearly before you agree to it. If the available space cannot provide safe transfers or adequate clearance, the surveyor should set out the limitation and discuss whether an alternative configuration is appropriate.
Before installation, check that the proposed plan reflects the route you actually use, the position in which you want to board and leave the stairlift, and any requirements of other people in the home. If your staircase has unusual features or your mobility has changed since the original discussion, raise this before fitting. Accurate information at the assessment stage gives the installation team the best opportunity to produce a safe, practical arrangement with minimal disruption to your home.
A bespoke stairlift installation begins with an on-site assessment of your staircase and the space around it. The surveyor measures the width, gradient, turns, landings and available room at the top and bottom, while checking doors, bannisters, radiators and other possible obstructions. These details determine the safest rail position, parking points and seat configuration for your home.
Your mobility and daily routine are considered alongside the measurements. The assessment can account for how you transfer on and off the seat, whether you use a walking aid, which controls are easiest to operate and how other household members will continue using the stairs. This allows the installation to be fitted to the property and your practical needs, usually without major structural alterations.
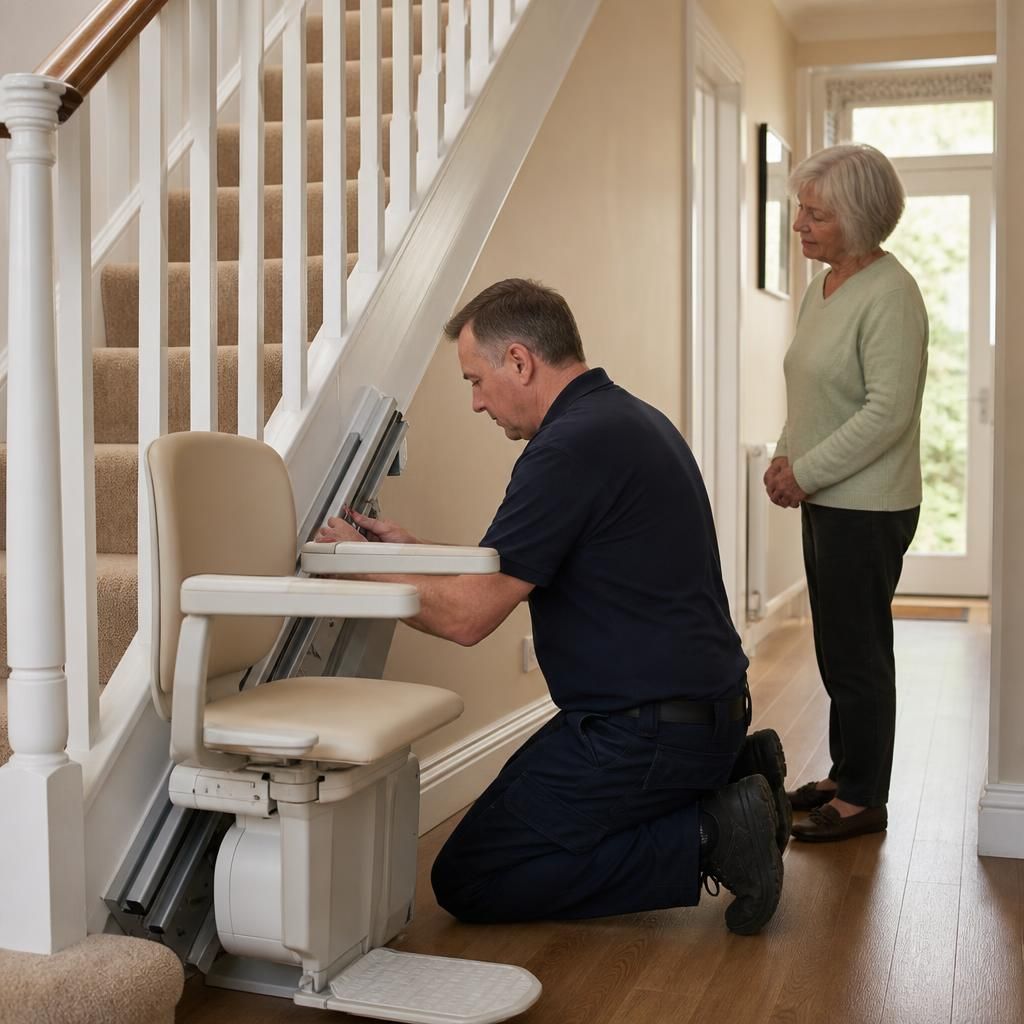
Arrange Your Bespoke Stairlift Assessment
Arrange a bespoke stairlift assessment so we can measure your staircase, review your mobility needs and recommend a safe, practical installation for your home.