
Can the stairlift installation process accommodate my unique home layout without significant alterations?
Yes. A personalised assessment allows the stairlift to be designed around unusual layouts, tight turns, narrow sections, landings and changes in floor level, usually using the existing staircase with minimal alterations to your home.
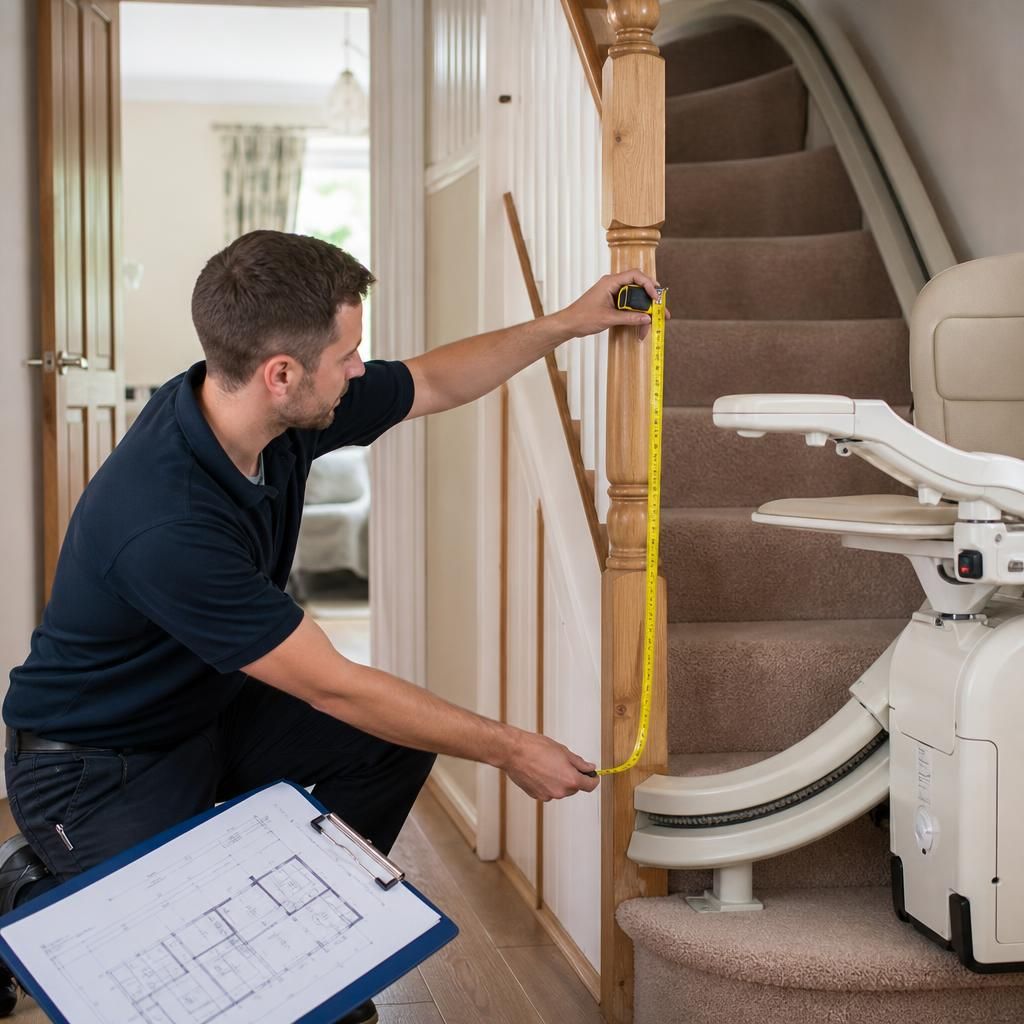
Yes. A bespoke stairlift can usually be designed around an unusual home layout without major building work. During the assessment, the staircase, landings, turns, floor levels, doors and nearby obstructions are measured so the rail and seat configuration follow the available space rather than requiring the staircase to be rebuilt.
Most installations use the existing staircase. The rail is securely fixed to the stair treads, and the fitting does not normally involve removing the staircase, widening the stairwell or altering supporting walls. A straight stairlift is generally fitted to a single run, while a curved stairlift can be manufactured to follow bends, intermediate landings, multiple flights and changes in direction. This makes it suitable for layouts that cannot accommodate a standard straight model.
The assessment considers the details that affect the installation, including:
- the width, depth and angle of each step;
- tight turns, winders, half-landings and changes between flights;
- the position of bannisters, newel posts, radiators, doorways and cupboards;
- the amount of space available at the top and bottom of the stairs;
- the location of suitable parking positions for getting on and off safely;
- the staircase’s condition and ability to support the proposed fixings; and
- the most practical route for connecting the stairlift to its power supply.
This information determines whether the stairlift needs features such as a hinged rail, a shortened or extended rail, a different seat configuration, a swivel seat or a parking position that keeps the landing or hallway clear. On a narrow staircase, a compact folded seat and arms can help preserve usable space when the lift is parked. Where a doorway or corridor is close to the bottom of the stairs, the rail may be designed to finish in a position that reduces obstruction and provides a safer transfer area.
Some small installation-related alterations may still be necessary. These can include securing the rail to the stair treads, fitting a charging point or routing a power cable discreetly. The exact work depends on the property and the stairlift selected. It is different from significant structural alteration such as moving walls, replacing stairs or changing the layout of the home. Any proposed work should be explained during the survey so there are no unexpected decisions on the day of installation.
Where the staircase has unusual features, the installer should confirm the design before the lift is manufactured or fitted. For a curved stairlift, measurements and photographs or digital information from the assessment are used to produce a rail that matches the staircase. The finished design should account for safe travel, comfortable transfers and clearance from surrounding walls, ceilings, doors and furniture. If furniture or personal belongings restrict access, moving them temporarily may be all that is required.
A staircase that appears unsuitable at first glance is not necessarily ruled out. Narrow sections, uneven steps, open staircases and restricted landings can often be considered through a combination of rail positioning and seat options. However, safety takes priority. If the staircase is damaged, unstable, too restricted for safe travel or unable to provide a suitable transfer area, the installer should explain the limitation rather than recommend an unsuitable solution. In some cases, an alternative stairlift layout or a different accessibility aid may be more appropriate.
External staircases and entrances with changes in level require additional consideration because the equipment must be suitable for outdoor conditions and the surrounding surface must provide a safe route. Listed buildings, conservation areas or properties with unusual construction may also need further advice before any work is agreed. These matters can be identified during the assessment and discussed before installation.
Before the fitting takes place, you should receive a clear explanation of the proposed rail route, parking positions, electrical requirements and any work needed around the staircase. If the survey identifies a feature that could affect the design, it is better to resolve it at this stage than during installation. A careful assessment therefore allows most unique layouts to be accommodated with limited disruption while ensuring the finished stairlift is stable, practical and suited to the way you use your home.
A detailed home assessment is what allows a stairlift to fit an unusual layout without significant structural alterations. The installer measures the stairs, turns, landings, doorways and nearby obstructions before recommending the rail route and seat configuration.
These measurements can accommodate features such as narrow sections, winders, intermediate landings and changes in direction. A curved rail may be designed to follow several flights, while options such as a hinged rail, compact folded seat or altered parking position can help keep entrances and walkways clear. Any fixing, charging point or discreet cable route required should be explained before installation, so you know exactly what work will take place in your home.
Arrange Your Personalised Stairlift Assessment
Arrange your personalised stairlift assessment so we can measure your staircase, review any unusual features and recommend a suitable design with minimal alterations. Speak to our team to discuss your home layout and the next steps.