
Are there any structural changes needed for a stairlift installation in my home?
Most stairlift installations require little or no structural change to your home. The stairlift rail is usually secured to the stair treads rather than the wall, although an assessment may identify minor adjustments or additional work for unusual stair layouts, restricted access or safety requirements.
Most stairlift installations require little or no structural change to your home. The rail is normally fixed securely to the stair treads, rather than attached to the wall, so fitting a stairlift does not usually involve removing walls, altering the staircase or carrying out major building work.
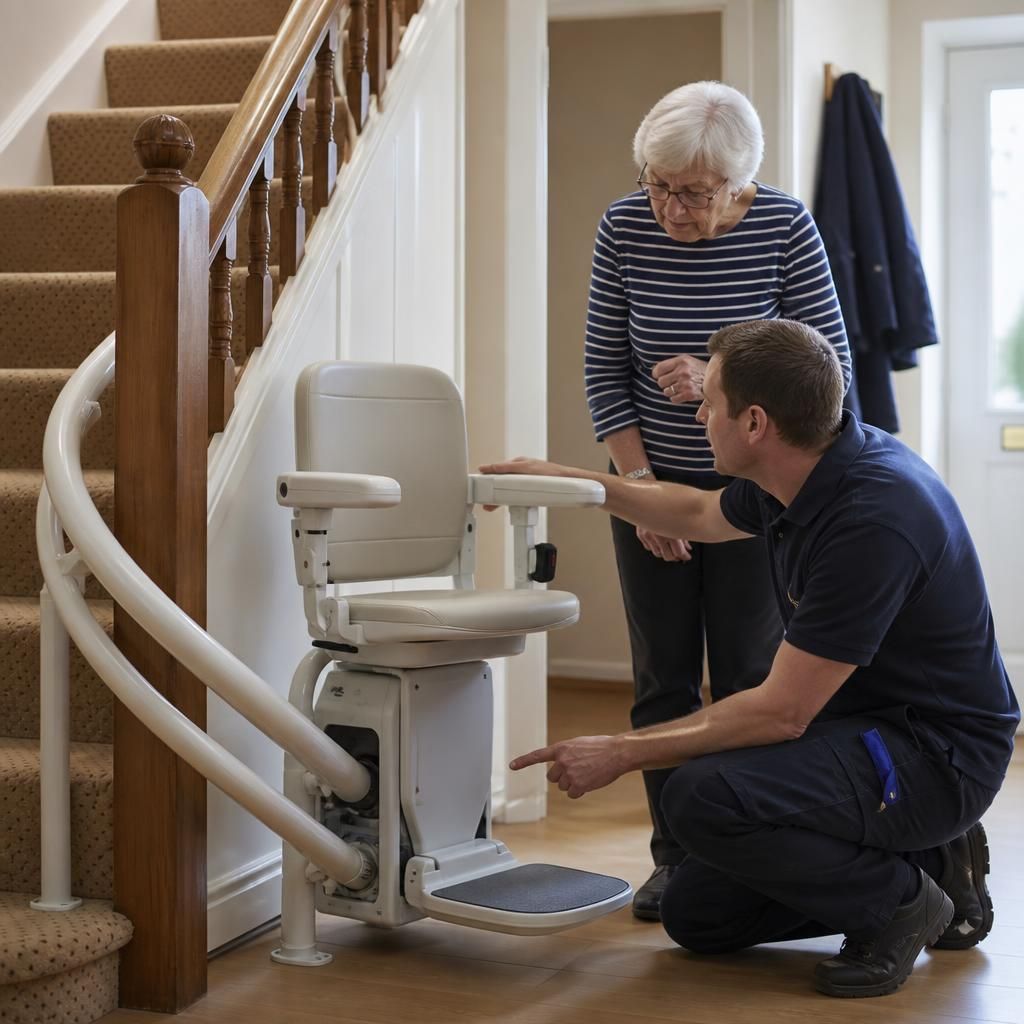
Before installation, a surveyor assesses the staircase, landings and surrounding areas. This confirms that the stairs are sound enough to take the fixings and that the proposed stairlift will provide safe clearance at the top, bottom and around any bends. The assessment also considers handrails, doors, radiators, cupboards, windows and other features that could affect how the lift is used.
Minor preparation may sometimes be needed. Examples include:
- repairing or securing a damaged, loose or weakened stair tread;
- adjusting a handrail or removing an obstruction where it prevents safe use;
- checking that a landing, doorway or hallway provides enough space for getting on and off the stairlift;
- providing a suitable electrical socket or arranging an appropriate power supply; and
- adding a suitable rail support or safety feature for an unusual, steep, curved or outdoor staircase.
These measures are different from major structural alterations. A bespoke curved stairlift is made to follow the shape of the stairs, while a straight stairlift is designed for a single straight flight. In either case, the fitting is generally adapted to the existing staircase rather than the staircase being rebuilt. On a narrow staircase, the survey may identify options such as a compact seat, a folding rail or a different parking position to maintain usable access.
In some homes, the condition or construction of the stairs may mean that additional work is necessary before the lift can be installed safely. For example, loose treads, inadequate fixings, significant damage or an unusual landing arrangement may need attention. If the survey identifies an issue, it should be explained clearly before any work begins. You should be told what is recommended, why it is needed and whether it is part of the installation or requires a separate contractor.
Most stairlifts use a nearby standard power socket, although the exact arrangement depends on the model and the position of the lift. The installer will also consider how the charging point and cable can be positioned safely and discreetly. Outdoor installations require equipment and electrical arrangements suitable for the external environment.
When a stairlift is eventually removed, the rail fixings may leave small holes or marks in the stair treads. This is normally a limited making-good task, but the condition of the staircase and the type of fixing used will affect the result. Wall removal is not usually involved because the rail is not ordinarily wall-mounted.
Planning permission is not normally required for a standard domestic stairlift installation, but listed buildings, rented properties, leasehold arrangements or homes subject to local restrictions may require prior approval. If you rent your home, it is sensible to obtain the landlord’s permission before installation. Your individual assessment will confirm whether any permissions or additional arrangements apply.
The important point is that the stairlift should be fitted around your home, not the other way round. The survey and installation team will identify any practical or structural concerns in advance and explain any necessary preparation, so that no significant alteration is undertaken without your knowledge and agreement.
Most stairlifts are installed without altering the structure of your home because the rail is secured to the stair treads, not the wall. This allows the lift to follow the existing staircase while keeping building work to a minimum.
Before fitting, the installer checks that the treads are sound, the landing provides safe clearance and nearby features such as doors, handrails and radiators will not obstruct use. If a tread needs repairing or a minor adjustment is required, this will be explained before work begins. Major alterations are not normally needed, even where a bespoke rail is required for a curved, narrow or unusually shaped staircase.
Arrange your stairlift home assessment
Arrange your stairlift home assessment so we can check your staircase, access points and any features that may affect installation. We’ll explain whether any preparation is needed and confirm the recommended solution before fitting begins.