
How does the configuration of my staircase impact the cost of a curved stairlift?
Your staircase configuration directly affects curved stairlift cost because each bend, landing, turn and change in direction requires a more precisely designed and manufactured rail. Straightforward layouts are generally less complex to install, while multi-level, tightly curved or unusually shaped staircases usually require more surveying, bespoke components and installation time.
Your staircase configuration is one of the main factors determining the cost of a curved stairlift. Every bend, landing, change of direction and variation in stair geometry must be measured so that the rail can be designed to follow the staircase accurately. A simple staircase with one continuous flight will usually require less bespoke work than a layout with several turns, intermediate landings or changes of direction.
Unlike a straight stairlift, a curved model normally has a rail made specifically for the individual staircase. The configuration affects the amount of rail required, the complexity of its shape, the number of joints or transitions, and the time needed to manufacture and install it. This means two homes with apparently similar staircases can receive different quotations.
The main features that can affect the price include:
- Number and type of bends: Gentle curves are generally less complex than tight turns. A staircase with several changes in direction needs a more intricate rail design and more detailed measurements.
- Intermediate landings: A landing between flights may require the rail to turn, continue around a corner or connect two different sections. The position and size of the landing can therefore influence both the rail design and installation work.
- Changes in direction: L-shaped, U-shaped and switchback staircases usually require more bespoke components than a single flight. A lift serving more than one flight may also need a carefully planned route to maintain safe clearance throughout.
- Staircase length and height: A longer route generally requires more rail and may involve additional supports. The installer must also check that the lift can travel safely from the boarding position to the upper or lower floor.
- Width and available clearance: Narrow stairs, restricted landings and limited headroom can require a compact rail position or a different parking arrangement. The design must allow the user to board and leave the seat safely without obstructing doorways or walkways.
- Steepness and changing stair angles: If the pitch varies between flights, the stairlift may need additional adjustment or a more carefully engineered rail. A survey will establish whether the proposed equipment can follow the staircase while keeping the seat level and comfortable.
- Obstacles near the stairs: Radiators, doorways, newel posts, bannisters, cupboards and wall features can affect where the rail is fixed and where the stairlift can park. Relocating the parking position or using a hinged or automatic rail may add to the overall cost.
- Available parking space: The lift may need to park at the top, bottom or on a landing. A tight parking area can require a tailored rail end, a swivel seat arrangement or a folding or powered hinge to keep access routes clear.
The rail is not the only part of the quotation affected by the staircase. A complex layout can increase surveying, design, manufacturing, delivery and installation requirements. Installers may need to assemble the rail in sections, work around restricted access or take extra care to protect walls, flooring and other fixtures. These practical considerations should be explained as part of the quotation rather than treated as unexpected extras.
Some configurations can also influence the specification of the stairlift itself. For example, a narrow landing may make a compact seat or different seat orientation more suitable, while a difficult parking area may call for powered controls or a hinged rail. These options can affect the final cost, but they should be recommended because they solve a specific access or safety issue, not simply because the staircase is curved.
A curved stairlift is usually considered bespoke even when the staircase has a relatively uncomplicated shape. The fact that a stairlift follows one curve rather than several does not make it a standard product in the same way as a straight stairlift. The rail still needs to match the staircase, the fixing points must be suitable for the property, and the completed installation must provide safe clearance for the user and other people using the stairs.
The most reliable way to establish the cost is an in-home assessment. During the survey, the installer should assess the complete route, including each flight, landing, obstruction, doorway and possible parking position. Measurements and photographs or digital information from the survey allow the rail to be designed for the actual staircase rather than estimated from a description or a small number of photographs.
When reviewing a quotation, check that it explains what is included. It should normally identify the proposed route, the seat and controls, rail or parking options, installation work, delivery, demonstration and aftercare arrangements. Ask whether any changes to bannisters, flooring, electrical supplies or surrounding fixtures are excluded. A lower initial price may not represent a like-for-like comparison if essential options or installation work have been left out.
Configuration does not automatically determine whether a curved stairlift is suitable. Even staircases with multiple turns or limited space can often be assessed for a workable solution, although the design may need to balance comfort, clearance, parking and budget. The final recommendation should be based on the measurements of the staircase and the user’s mobility needs, rather than on the number of bends alone.
In practical terms, a staircase with one straightforward flight and few obstructions is usually at the simpler end of curved stairlift pricing. A staircase spanning several floors, with tight bends, small landings, changing angles or restricted parking, will generally involve more design and installation work. An accurate survey is therefore essential: it converts the visible configuration of the staircase into a specific rail design and a transparent quotation for the home.
The shape and layout of your staircase affect curved stairlift cost because the rail must be measured, designed and manufactured to follow the route safely. A single, gently turning flight is usually less complex than a staircase with several bends, intermediate landings or changes in direction.
Other configuration details can also influence the quotation, including restricted width, limited headroom, awkward parking areas and obstacles such as doorways, radiators or newel posts. These may require additional rail sections, supports or options such as a hinged rail or alternative parking position.
An in-home survey is the most reliable way to assess these factors. It allows the installer to confirm the route, check clearances and explain which parts of the recommended specification are affected by your staircase, so you can compare quotations on a like-for-like basis.
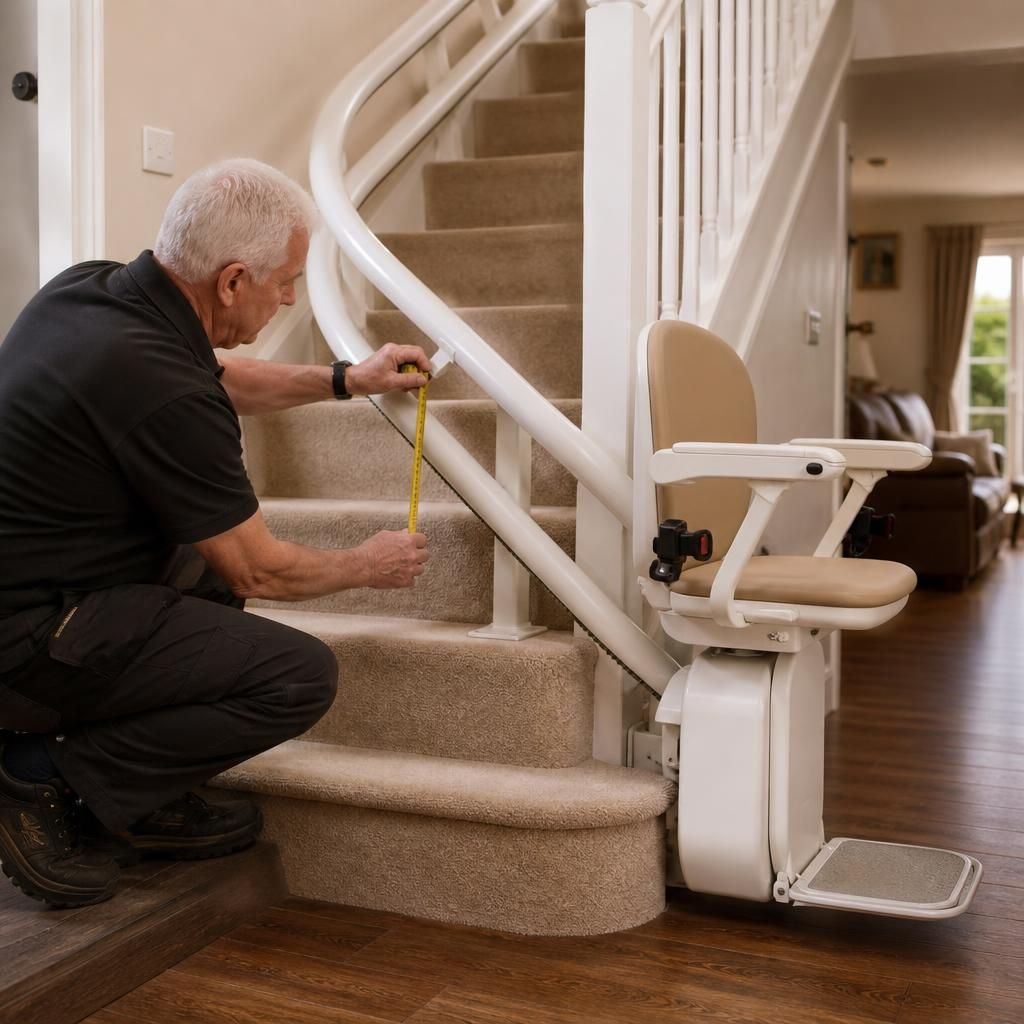
Arrange a staircase assessment for an accurate curved stairlift quote
Arrange an in-home staircase assessment to confirm the rail design, access requirements and options affecting your curved stairlift quote. Contact Independent Stairlifts to discuss your staircase and receive an accurate, tailored quotation.